


Save
Ask
Tour
Hide
$479,900
New Listing
23 MONTCALM CrescentSt. Albert, AB T8N 2C8
For Sale|Single Family Residence|Active
6
Beds
3
Total Baths
3
Full Baths
1,674.99
SqFt
$287
/SqFt
1973
Built
Listing courtesy of Monte P Gannon of Century 21 Masters [email protected]
Save
Ask
Tour
Hide
Mortgage Calculator
Monthly Payment (Est.)
$2,190Calculator powered by Showcase IDX, a Constellation1 Company. Copyright ©2026 Information is deemed reliable but not guaranteed.
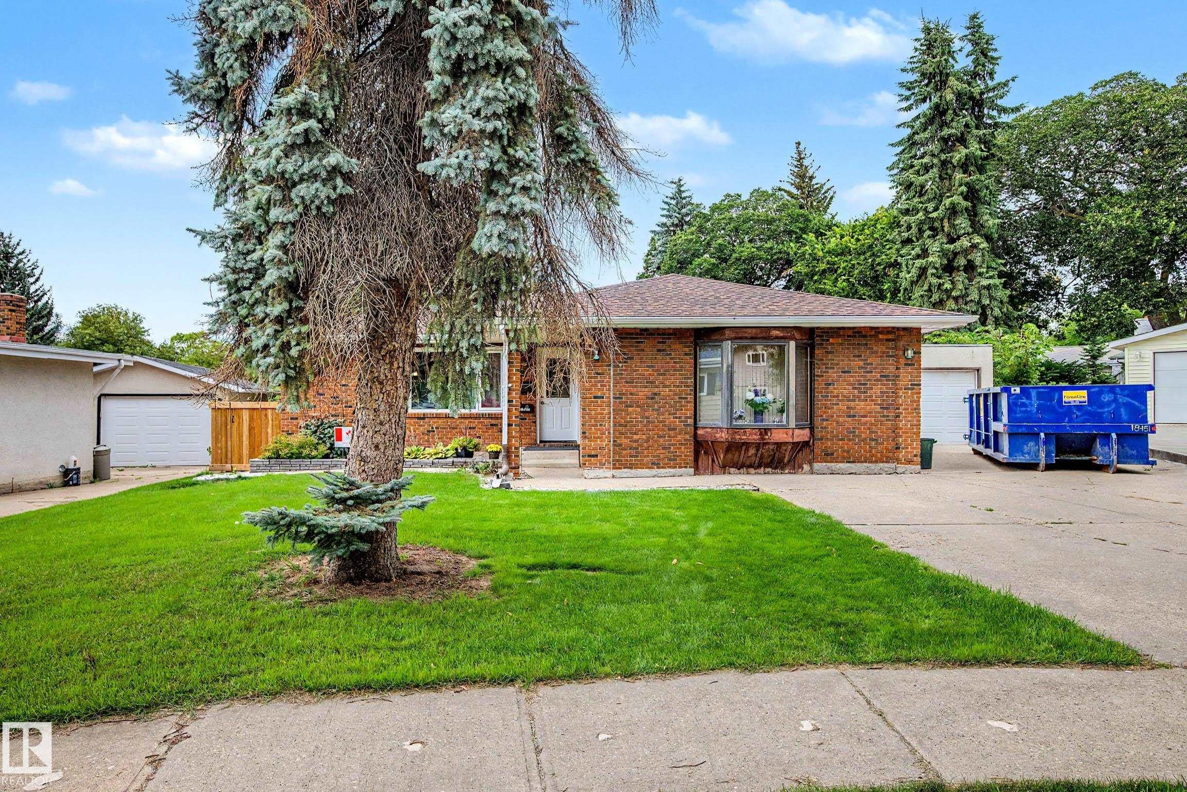
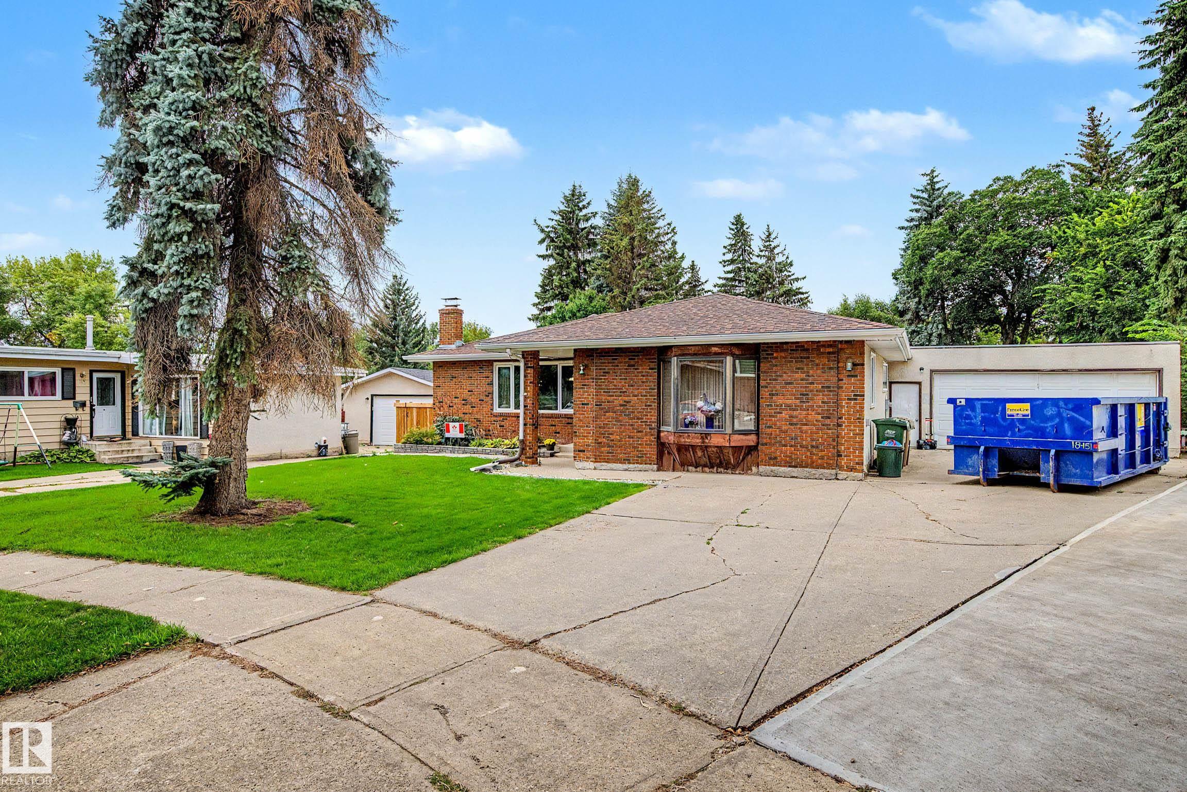
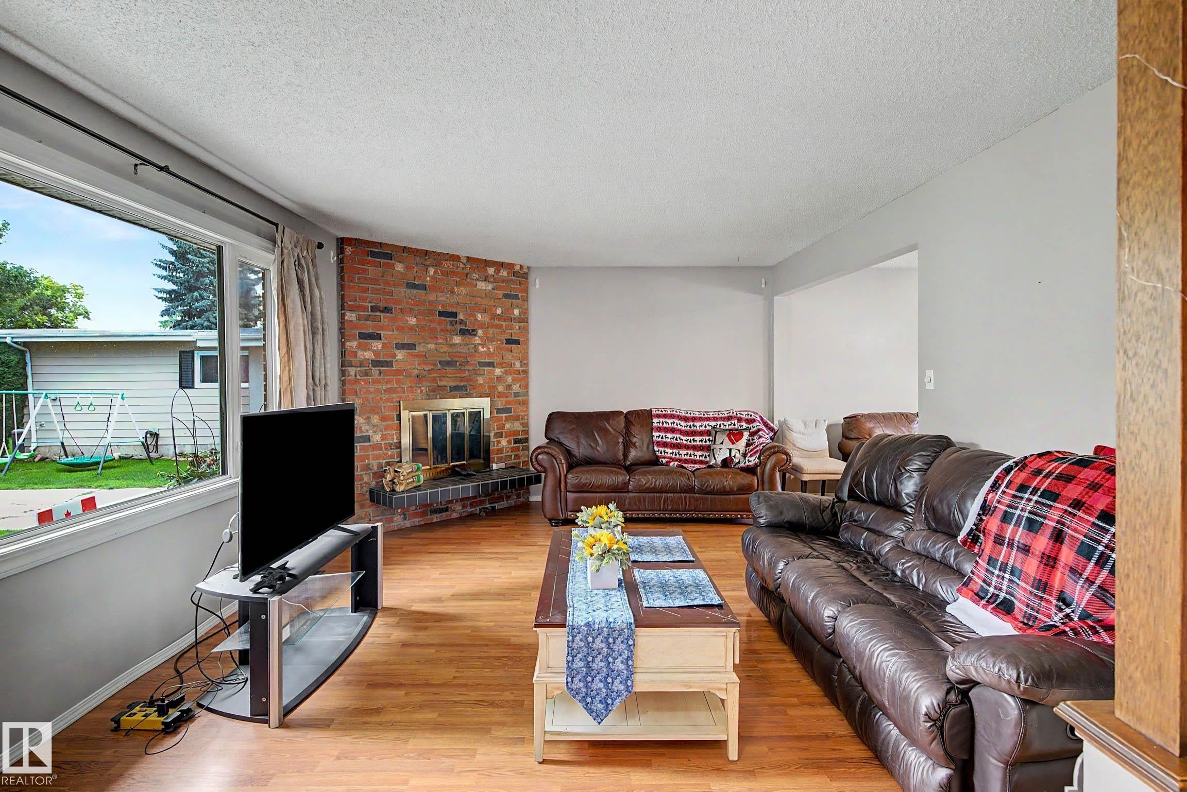
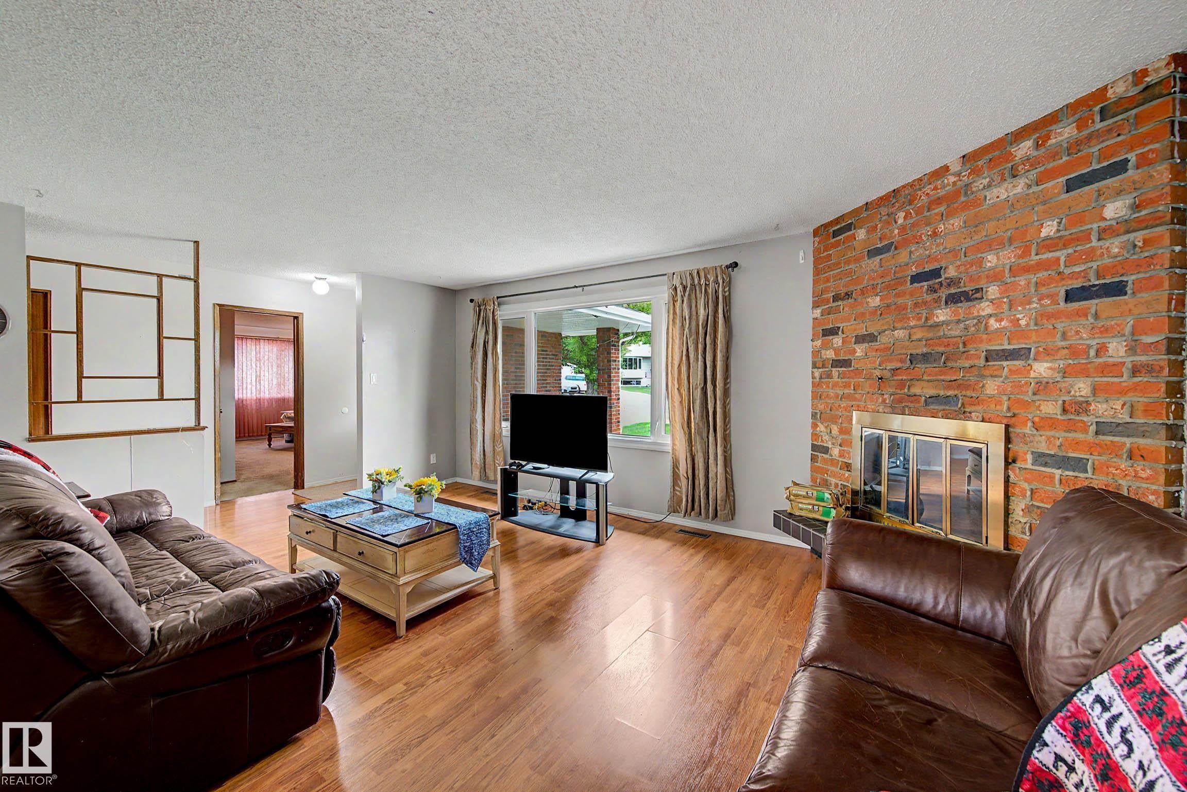
Large 5 bedroom bungalow on huge lot on quiet cul de sac in Mission Park. Enter this spacious home and be welcomed into the living room and dining room with corner fireplace. Dining room provides access to the massive back yard and the deck. Kitchen features newer appliances. Large primary suite off the front hallway and three secondary bedrooms down the hall along with the large family bathroom. Back entrance with laundry room on main. Basement features rec room and a family room with second fireplace, and another extra large bedroom. Attached oversized garage. Great location with easy access to schools, shopping and transportation. Minutes to Mckenney Ave, Ray Gibbon Drive and the Anthony Henday or Highway 2 (St Albert Trail).
Save
Ask
Tour
Hide
Listing Snapshot
Price
$479,900
Days On Site
0 Days
Bedrooms
6
Inside Area (SqFt)
1,674.99 sqft
Total Baths
3
Full Baths
3
Partial Baths
N/A
Lot Size
N/A
Year Built
1973
MLS® Number
E4508503
Status
Active
Property Tax
N/A
Maintenance Fees
N/A
Sq Ft Source
N/A
Friends & Family
Recent Activity
| 8 hours ago | Listing updated with changes from the MLS® | |
| 20 hours ago | Listing first seen on site |
General Features
Attached Garage
Yes
Direction Faces
Southwest
Foundation
Concrete Perimeter
Garage
Yes
Garage Spaces
2
Parking
Garage Door Opener
Parking Spaces
5
Property Sub Type
Single Family Residence
Style
Bungalow
Zoning
Zone 24
Interior Features
Appliances
Electric CooktopDryerFreezerRefrigeratorWasher
Basement
FullFinished
Fireplace
Yes
Fireplace Features
Wood Burning
Flooring
Ceramic TileLaminateCarpet
Heating
Natural Gas
Window Features
Window Coverings
Save
Ask
Tour
Hide
Exterior Features
Construction Details
BrickStuccoWood Siding
Fencing
Fenced
Lot Features
Cul-De-Sac
Patio And Porch
Deck
Roof
Asphalt
Windows/Doors
Window Coverings
Community Features
MLS Area
Mission (St. Albert)
Township
0292
Schools
School District
Unknown
Elementary School
Unknown
Middle School
Unknown
High School
St Albert High
Listing courtesy of Monte P Gannon of Century 21 Masters [email protected]

Listing information is provided by Participants of the REALTORS® Association of Edmonton. IDX information is provided exclusively for personal, non-commercial use, and may not be used for any purpose other than to identify prospective properties consumers may be interested in purchasing. Information is deemed reliable but not guaranteed. Copyright 2026, REALTORS® Association of Edmonton
Last checked 2026-09-13 09:57 PM UTC
Listing information is provided by Participants of the REALTORS® Association of Edmonton. IDX information is provided exclusively for personal, non-commercial use, and may not be used for any purpose other than to identify prospective properties consumers may be interested in purchasing. Information is deemed reliable but not guaranteed. Copyright 2026, REALTORS® Association of Edmonton
Last checked 2026-09-13 09:57 PM UTC
Neighborhood & Commute
Source: Walkscore
Disclosure: Community information and market data powered by Constellation Data Labs. Information is deemed reliable but not guaranteed.
Save
Ask
Tour
Hide